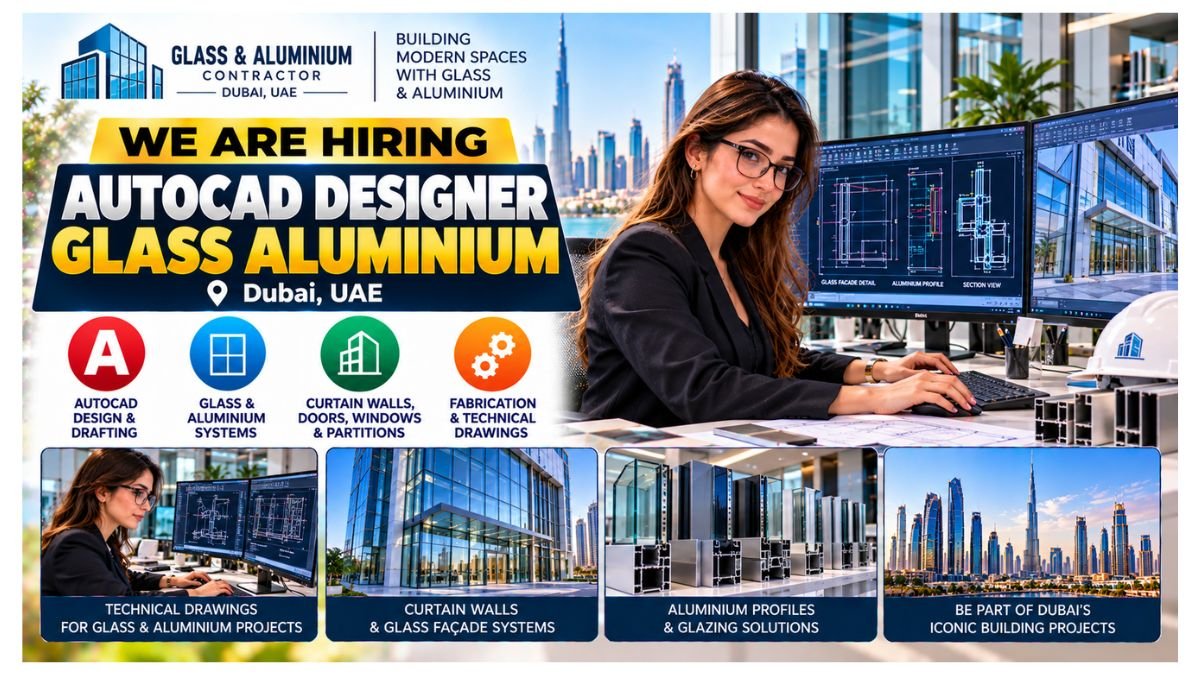
A well-established and growing glass and aluminium contractor in Dubai, UAE is seeking a skilled and detail-oriented AutoCAD Designer to join its expanding team. The role is focused on preparing technical drawings for glass, aluminium, mirror, façade, partition, door, window, and related architectural systems across a diverse portfolio of commercial, residential, and luxury building projects in the Dubai market. The ideal candidate combines advanced AutoCAD proficiency with strong knowledge of aluminium profiles, glazing systems, curtain walls, slim systems, sliding systems, and fabrication methods specific to the Dubai and UAE construction market, and has the communication skills and professional confidence to coordinate directly with clients, consultants, site engineers, and production teams throughout the project lifecycle.
About the Role — AutoCAD Designer, Glass & Aluminium, Dubai UAE 2026
Role Type: Full-Time | Glass & Aluminium Industry | Technical Drawing & Design Coordination | Dubai UAE
Drawing Scope: Shop drawings · Fabrication drawings · Installation drawings | Glass · Aluminium · Mirror · Façade · Partitions · Curtain walls · Doors · Windows · Shower enclosures · Balustrades · Slim systems · Sliding systems
Coordination Scope: Clients · Consultants · Site engineers · Project managers · Production and fabrication teams — direct communication and coordination throughout all project phases
Documentation: Material take-offs · Profile schedules · BOQ review · Drawing revision management · Complete project lifecycle drawing records
Market Context: Dubai aluminium profiles and systems — specific knowledge of brands, profiles, and glazing solutions commonly used in the UAE construction market is essential
Why This AutoCAD Designer Role in Dubai Is a Strong Career Opportunity in 2026
Dubai Construction Boom: Dubai’s extraordinary construction activity — spanning luxury residential towers, commercial offices, hospitality projects, and government mega-developments — creates sustained, high-volume demand for experienced AutoCAD designers who specialize in glass, aluminium, and architectural glazing systems across the UAE’s most active building market
Glazing System Specialization: AutoCAD Designers with specific expertise in curtain walls, slim systems, sliding systems, acoustic systems, shower enclosures, balustrades, and bespoke glazing solutions build the specialist technical design capability that is consistently in demand and well compensated across the UAE’s glass and aluminium contracting sector
Client-Facing Role: The direct client and consultant coordination dimension of this role — attending meetings, discussing design details, managing feedback incorporation — develops the professional communication skills that distinguish senior design engineers from pure technical drafters and accelerates career advancement in project management and technical leadership
Tax-Free Dubai: Competitive AutoCAD design specialist compensation — zero personal income tax in Dubai, UAE
Position Overview
This AutoCAD Designer role in Dubai’s glass and aluminium industry is a full-time, studio-based technical design position responsible for producing accurate, complete, and project-compliant technical drawings across the full range of glass, aluminium, and mirror architectural systems from initial project requirements through to final approved drawings for fabrication and installation. You will prepare detailed shop drawings, fabrication drawings, and installation drawings; develop technical drawings for doors, windows, partitions, curtain walls, shower enclosures, balustrades, mirrors, slim systems, sliding systems, and other architectural glazing solutions; review project specifications, architectural drawings, and BOQs; coordinate with clients, consultants, site engineers, project managers, and production teams; attend meetings and communicate directly with clients regarding design details; prepare material take-offs and profile schedules; ensure all drawings comply with Dubai industry standards; revise and update drawings based on feedback and site conditions; coordinate with fabrication and installation teams to resolve technical issues; maintain drawing documentation throughout the project lifecycle; and assist in identifying suitable aluminium profiles, hardware, and glass specifications. The role requires 3–5 years in the glass and aluminium industry with advanced AutoCAD proficiency and strong knowledge of Dubai-market aluminium systems.
Why This AutoCAD Designer Glass & Aluminium Role Is the Technical Design Career of 2026 in Dubai: AutoCAD Designers with 3–5 years of glass and aluminium industry experience — who combine advanced AutoCAD proficiency with strong knowledge of Dubai-market aluminium profiles, curtain wall systems, slim systems, sliding systems, glazing specifications, and fabrication methods, the ability to read and interpret architectural, structural, and engineering drawings, experience preparing shop drawings for the full range of architectural glazing applications, and the professional communication skills to coordinate directly with clients and consultants — are among the most consistently hired, most professionally respected, and most actively recruited technical design specialists in Dubai’s extraordinarily active glass and aluminium contracting market in 2026.
Key Responsibilities
Shop Drawing Production — Glass, Aluminium & Architectural Glazing Systems
- Prepare detailed shop drawings, fabrication drawings, and installation drawings for glass, aluminium, and mirror works — applying advanced AutoCAD proficiency to produce the dimensionally accurate, completely annotated, and properly layered technical drawings that fabrication workshops and installation teams need to manufacture and install glass and aluminium systems exactly to specification, ensuring that every shop drawing contains all profile references, glass thickness and type specifications, hardware item numbers, sealant and fixing details, and dimensional information required for zero-ambiguity fabrication and installation
- Develop technical drawings for the full range of architectural glazing applications — including aluminium doors and windows (commercial and residential sections), demountable and fixed office partitions, unitized and stick-built curtain wall systems, frameless and framed shower enclosures, structural and decorative balustrades, back-painted and silvered mirror installations, slim-profile systems, sliding door and window systems (single, pocket, and stacking), and bespoke glazing solutions that combine multiple system types within single project scopes
- Prepare material take-offs and profile schedules based on approved drawings — producing the itemized, correctly quantified, and properly referenced aluminium extrusion schedules, glass specification lists, hardware schedules, sealant and accessory lists, and fixing specification summaries that translate approved shop drawings into procurement-ready material lists that enable accurate purchasing, supplier ordering, and fabrication planning
- Revise and update drawings based on client comments, consultant feedback, and site conditions — managing the drawing revision cycle with the systematic revision tracking, comment incorporation, and resubmission discipline that ensures all drawing revisions are correctly documented, all comments are fully addressed, and the revision history is maintained in a way that allows any party to understand what changed between revisions and why
Technical Review, Specification Compliance & Standard Adherence
- Review project specifications, architectural drawings, and BOQs to ensure design compliance — applying technical reading capability to extract the specific system performance requirements, material specifications, dimensional constraints, aesthetic requirements, and quality standards from project documents that must be reflected in shop drawings, identifying any specification conflicts, impossible combinations, or technically impractical requirements that should be flagged to the project manager or consultant for resolution before shop drawing production is complete
- Ensure drawings are produced in accordance with Dubai industry standards, project specifications, and company requirements — maintaining the drawing production standard (title block formatting, layer naming conventions, line weight hierarchy, annotation style, scale selection, detail cross-referencing, and revision cloud discipline) that makes drawings professionally credible and technically useful in Dubai’s competitive and technically demanding glass and aluminium contracting market
- Assist in identifying suitable aluminium profiles, hardware, and glass specifications — applying knowledge of the aluminium extrusion profiles, hardware fitting ranges, and glass type specifications commonly available and used in the Dubai market (Technal, Hydro, Almasa, YKK, Aluk, or other UAE-available systems) to recommend the most appropriate product selections for specific project requirements, considering performance criteria, project budget, lead time availability, and aesthetic compatibility
Client, Consultant & Team Coordination
- Coordinate with clients, consultants, site engineers, project managers, and production teams regarding design requirements and technical clarifications — maintaining the clear, prompt, and professionally documented communication across all project stakeholders that prevents misunderstandings from becoming fabrication errors or site installation problems, following up on outstanding design clarifications proactively rather than waiting for problems to become critical and escalating unresolved technical issues to the project manager with enough advance notice to allow resolution without programme impact
- Attend meetings when required and communicate directly with clients to discuss design details and project requirements — representing the technical design function in client and consultant meetings with the professional confidence and technical authority that comes from comprehensive shop drawing expertise, contributing design insights and technical clarifications that advance project progress and demonstrate Weatherford’s design team’s capability and commitment
- Coordinate with fabrication and installation teams to resolve technical issues — maintaining a productive relationship with the factory production team and site installation teams that allows technical drawing questions, interpretation ambiguities, and site-condition discrepancies to be resolved quickly and correctly, preventing the rework, delay, and client dissatisfaction that results when fabrication or installation teams proceed with incorrect understanding of drawing intent
- Maintain proper documentation and drawing records throughout the project lifecycle — managing the project drawing register, revision history, client and consultant transmittals, approval documentation, and final as-built drawing records with the organizational discipline that allows any drawing or revision to be retrieved instantly and that provides a complete audit trail of the design development and approval process for each project
Qualifications & Requirements
Required Profile
- Diploma or Bachelor’s Degree in Engineering, Architecture, Drafting, or a closely related technical field — providing the technical drawing, construction documentation, and engineering principles foundation for glass and aluminium shop drawing production at the required professional standard
- 3–5 years of experience specifically in the glass and aluminium industry — with a verifiable track record of producing shop drawings, fabrication drawings, and installation drawings for architectural glazing projects in the UAE or comparable markets
- Advanced AutoCAD proficiency — demonstrated through production experience rather than theoretical knowledge, with the speed, accuracy, and drawing standard discipline that commercial shop drawing production in a busy glass and aluminium contracting environment demands
- Strong knowledge of aluminium profiles, glazing systems, architectural hardware, and fabrication methods used in the Dubai market — the specific product knowledge that allows correct profile selection and hardware specification from the first draft rather than multiple revision cycles
Preferred Skills
- Experience with slim systems, acoustic systems, sliding systems, synchronized and telescopic systems, curtain wall systems, and bespoke glazing solutions
- Understanding of fabrication and installation processes — for designing drawings that can be fabricated and installed efficiently without on-site improvisation
- Ability to independently manage design coordination from project initiation to final drawing approval
About Glass & Aluminium AutoCAD Design Careers in Dubai 2026
Dubai’s glass and aluminium contracting industry is one of the most technically demanding, commercially active, and professionally stimulating markets for AutoCAD technical designers in the construction sector anywhere in the world. The combination of extraordinarily ambitious architectural projects — glass-clad supertowers, double-skin curtain wall facades, frameless glass sky bridges, slim-frame luxury villa windows, and bespoke high-specification glazing installations — with a highly competitive, fast-paced, and technically sophisticated contracting market creates an AutoCAD design environment that develops technical expertise faster and more comprehensively than almost any comparable industry. For AutoCAD Designers who want to work on architecturally significant projects, develop advanced technical knowledge across the full range of glass and aluminium systems used in Dubai’s premium market, build direct client and consultant coordination skills, and advance their careers in one of the region’s most active and commercially rewarding construction specialisms — this role represents exactly the right combination of technical challenge, professional development, and career advancement opportunity in 2026.
Your Career Growth Path: AutoCAD Designer → Senior AutoCAD Designer → Design Coordinator → Technical Manager — Glass & Aluminium → Design & Engineering Director — a technically specialized, professionally respected, and commercially consequential architectural glazing engineering career trajectory built in one of Dubai’s most technically active and professionally rewarding construction industry sectors.
Who Should Apply?
- AutoCAD Designers — Glass & Aluminium Industry (3–5 Years): With proven Dubai-market glass and aluminium shop drawing experience covering curtain walls, doors, windows, partitions, and glazing systems who want a full-time AutoCAD designer role with a growing Dubai contractor
- Shop Drawing Engineers — Curtain Wall Specialists: With specific curtain wall and unitized glazing system shop drawing experience — stick and unitized systems, mullion and transom details, corner and sill conditions — who want to apply their curtain wall expertise in a role that also covers the broader architectural glazing range
- Draughtsmen — Facade & Glazing Industry (UAE): Currently working as a draughtsman or technical designer in a UAE glass, aluminium, façade, or architectural metalwork company who want to advance to a full AutoCAD Designer role with direct client and consultant coordination responsibility
- AutoCAD Designers — Slim & Sliding Systems Experience: With specific experience designing slim aluminum profiles, sliding door and window systems, or synchronized and telescopic systems who want to apply this sought-after specialization in Dubai’s luxury residential and commercial market
- Technical Designers — Ready for Client-Facing Role: With strong AutoCAD and glass/aluminium technical drawing backgrounds who want to develop their client and consultant coordination skills in a role that puts them in direct contact with project stakeholders from initiation to final approval

Recently Opening Job👇