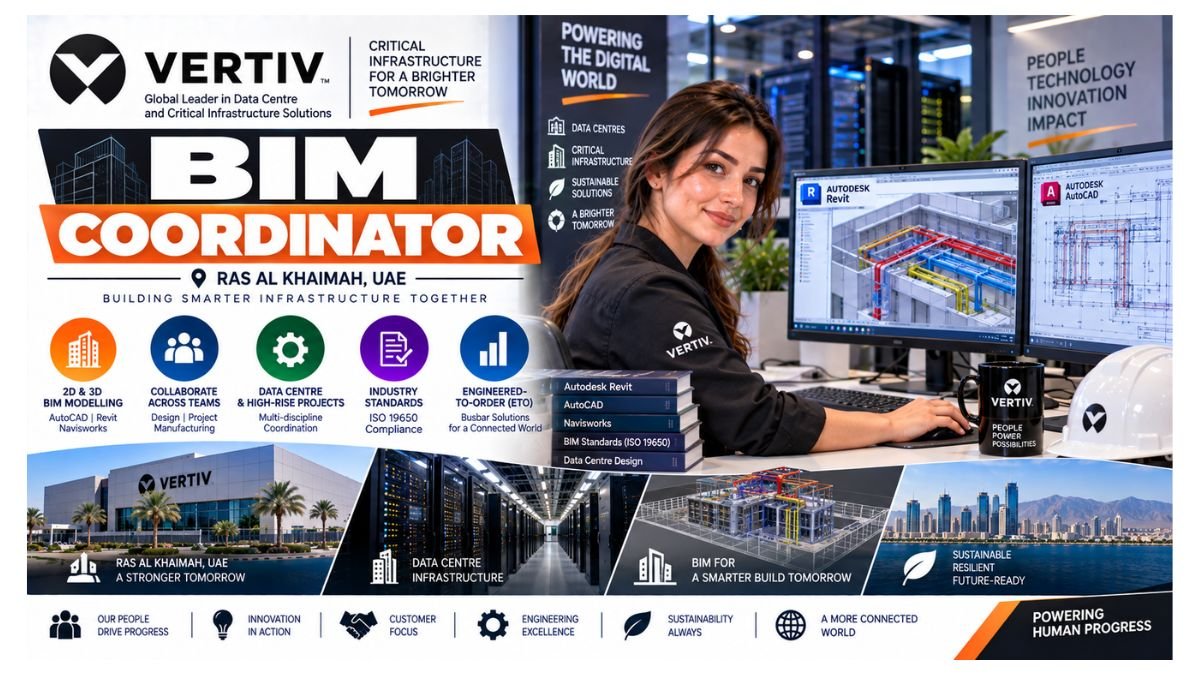
Vertiv — a global leader in data centre and critical infrastructure solutions — is seeking a detail-oriented and skilled BIM Coordinator to join its busbar Engineered-to-Order (ETO) team at its Ras Al Khaimah, UAE facility. Reporting to the Design Manager, this role is responsible for creating accurate and detailed 2D AutoCAD shop drawings and 3D Revit BIM models for busbar routes across commercial and data centre buildings. The BIM Coordinator will collaborate closely with mechanical design engineers, project managers, and manufacturing teams to ensure all designs comply with agency standards, industry requirements, and customer specifications. The role requires a minimum of 3+ years of BIM Coordinator experience — preferably coordinating with multi-discipline subcontractors on data centre and high-rise building projects — with proficiency in Autodesk Revit, AutoCAD, and Navisworks, and strong understanding of ISO 19650 BIM workflow standards.
About Vertiv — Global Critical Infrastructure & Data Centre Solutions Leader
Company: Vertiv — Global Critical Infrastructure Solutions | Data Centre Power · Thermal · IT Management | Manufacturer & Engineer | RAK UAE Manufacturing Facility
Busbar ETO: Vertiv’s Engineered-to-Order busbar systems are custom-designed power distribution solutions for data centres and commercial buildings — each project requires precise 3D BIM modeling and 2D shop drawing production from the BIM Coordinator team
Team Structure: BIM Coordinator reports to Design Manager | Collaborates with Mechanical Design Engineers · Project Managers · Manufacturing Teams
Project Types: Data centre facilities · Commercial high-rise buildings · Mission-critical power distribution infrastructure
Culture: Equal opportunity · Diverse & inclusive · HSE-committed | Zero-error design standard | Quality-first manufacturing organization
Why This Vertiv BIM Coordinator Role in Ras Al Khaimah Is a Strong Career Opportunity in 2026
Data Centre Sector Growth: Vertiv’s BIM Coordinator role sits at the intersection of two of the UAE’s most actively growing sectors — data centre infrastructure and engineered-to-order manufacturing — creating sustained, meaningful BIM work that builds commercially valuable career credentials
Busbar ETO Specialization: BIM Coordinators who develop specific expertise in engineered-to-order busbar system BIM modeling for data centres build a highly specialized and genuinely rare professional credential that is directly relevant to power distribution, critical infrastructure, and data centre construction across the GCC and globally
ISO 19650 Standards Practice: Working within Vertiv’s ISO 19650-compliant BIM environment develops the formal BIM standard adherence that increasingly distinguishes commercially competitive BIM professionals from generalist Revit users
Tax-Free UAE: Competitive BIM engineering compensation — zero personal income tax in the UAE
Position Overview
This BIM Coordinator role at Vertiv in Ras Al Khaimah is a full-time, in-house engineering position within the busbar ETO Design team. On a daily basis, you will receive project instructions from the Design Manager and prepare busbar layout 3D Revit models and 2D AutoCAD shop drawings in accordance with project requirements, tender specifications, and drawing delivery schedules. You will conduct review meetings at each project stage, track and communicate BOQ changes, communicate drawing and specification discrepancies to the Design Manager, complete project designs on or before estimated delivery dates, prepare site measurements based on inputs received, maintain zero design error standards, and update all working and output file locations accurately at project close-out. You will adhere strictly to Vertiv’s HSE policy, quality management standards, ISO 19650 BIM workflow requirements, and HSS guidelines while in the factory and on site. The role requires 3+ years of BIM Coordinator experience preferably on data centre and high-rise building projects, Revit and AutoCAD proficiency, Navisworks experience, ISO 19650 understanding, and the attention to detail, multi-project management capability, and clear communication skills that the ETO busbar design environment demands.
Why This Vertiv BIM Coordinator Role Is the Data Centre Engineering Career of 2026 in UAE: BIM Coordinators with 3+ years of experience producing 3D Revit BIM models and 2D AutoCAD shop drawings for data centre and high-rise building projects — who combine strong ISO 19650 BIM workflow knowledge, Navisworks model coordination proficiency, the ability to read and interpret SLDs and technical engineering specifications, BOQ tracking capability, and the zero-error design discipline and multi-project management skills that Vertiv’s ETO busbar manufacturing environment requires — are consistently among the most actively recruited and professionally respected BIM engineering talent profiles in the UAE’s rapidly expanding data centre infrastructure market in 2026.
Key Responsibilities
3D BIM Modeling — Busbar Routes & Data Centre Layouts
- Receive project instructions from the Design Manager and prepare busbar layout 3D BIM models using Autodesk Revit — developing detailed, accurate, and construction-ready 3D models of busbar power distribution routes through commercial buildings and data centre facilities in accordance with the approved project specification, customer requirements, tender drawings, and Vertiv’s internal BIM modeling standards, ensuring that model geometry, component naming conventions, parameter data, and LOD standards comply with ISO 19650 and the project’s BIM Execution Plan requirements
- Prepare 2D AutoCAD shop drawings for busbar installation — producing the detailed, dimensioned, and annotated shop drawings that give fabrication workshops and on-site installation teams the precise geometric and technical information they need to manufacture and install busbar systems exactly as designed, including busbar route plans, elevation views, cross-sections, junction and tap-off detail drawings, support bracket layout drawings, and installation sequence drawings that clearly communicate all information required for zero-defect fabrication and installation
- Coordinate busbar routes with other building services disciplines in the Navisworks clash detection environment — integrating Vertiv’s busbar BIM models with the architectural, structural, mechanical, HVAC, fire protection, and other electrical discipline models provided by project subcontractors to identify spatial conflicts, critical clearance violations, and installation sequence issues before they reach the construction site, producing clash detection reports with clear resolution recommendations that can be reviewed and approved by the Design Manager before issuance
- Maintain zero error in design deliverables — applying the systematic drawing review discipline, dimensional checking methodology, and specification compliance verification process that ensures every 2D shop drawing and 3D BIM model produced by the team meets Vertiv’s internal quality standard of zero design errors before release for manufacturing or construction
Project Review, BOQ Management & Drawing Approval
- Conduct review meetings at each project execution stage with relevant project team members — participating in the structured design review meetings that verify customer requirements are being met at each design milestone, presenting design progress clearly, documenting review comments accurately, and tracking comment resolution through to confirmation of incorporation before proceeding to the next design stage
- Track and communicate BOQ (Bill of Quantities) changes to the Design Manager and relevant project team — maintaining a live record of all busbar component quantities, material specifications, and configuration changes that arise during design development, communicating BOQ changes proactively to ensure project cost estimation, procurement planning, and manufacturing scheduling remain accurately aligned with the evolving design throughout the project lifecycle
- Forward completed drawings to the Design Manager for approval before issue — following Vertiv’s internal drawing approval workflow without exception, ensuring that no drawing is issued to customers, subcontractors, or manufacturing without the Design Manager’s formal review and approval, and that all review comments received are incorporated correctly before re-submission
- Follow up with the Design Manager for pending inputs — proactively chasing the information, approvals, and clarifications that are needed to maintain drawing production progress without making assumptions that could result in design errors, incorrect manufacturing, or expensive rework at site
Site Measurement, Technical Documentation & Project Close-Out
- Prepare site measurements based on input received from the Design Manager — conducting or interpreting site measurement data to accurately dimension busbar routes through building spaces with existing structure, MEP services, and architectural features, ensuring that the busbar design accommodates actual site conditions rather than theoretical drawing geometry that may not reflect as-built building conditions
- Communicate drawing and specification discrepancies to the Design Manager promptly — applying technical reading capability to identify conflicts, ambiguities, and inconsistencies between different project documents (specifications vs drawings, customer requirements vs industry standards) and escalating these to the Design Manager for direction before proceeding in a direction that may require costly rework
- Complete each project design on or before the estimated delivery date — managing personal workload across multiple concurrent projects with the scheduling discipline and prioritization judgment that ensures all project drawing deliverables are produced and submitted to the Design Manager for approval within the timeframes committed to customers, without creating quality shortcuts that compromise design accuracy
- Update drawing locations of working and output files properly at project close-out — maintaining Vertiv’s project file management system with correctly organized, clearly named, and properly archived project documentation that can be retrieved accurately for as-built record purposes, future modification projects, and warranty or liability management requirements
Qualifications & Requirements
Educational Requirements
- Graduate or Diploma in Mechanical Engineering or Electrical Engineering — providing the technical engineering foundation for busbar system understanding, SLD interpretation, power distribution design comprehension, and multidisciplinary BIM coordination across the mechanical and electrical building services disciplines that busbar ETO projects involve
- Professional engineering certification (relevant CAD/BIM certifications, Autodesk Certified Professional, or equivalent) is an advantage — demonstrating formal recognition of BIM and CAD technical proficiency that complements the engineering qualification
Experience Requirements
- 3+ years of experience in a BIM Coordinator role — preferably coordinating with all discipline subcontractors for data centre and high-rise building projects, demonstrating the multi-discipline coordination experience and BIM workflow discipline that the Vertiv ETO team requires
- Demonstrated history of delivering BIM models and shop drawings as part of a BIM team — with a verifiable track record of producing accurate, approved, and construction-ready 3D models and 2D shop drawings for real building and infrastructure projects
- Proficiency in Autodesk Revit and Navisworks — with production-level capability in both tools demonstrated through relevant project experience
About Vertiv, Busbar ETO & BIM Engineering in the UAE 2026
Vertiv‘s Ras Al Khaimah manufacturing facility produces engineered-to-order busbar systems — custom-configured electrical power distribution infrastructure that carries power from primary distribution switchgear through building floors and data centre aisles to the final load — for some of the most technically demanding commercial and mission-critical data centre projects in the UAE, GCC, and broader MENA region. Every busbar system Vertiv manufactures for a specific project must be precisely designed to fit the exact three-dimensional geometry of the building space it will inhabit, connecting at exactly the correct locations to upstream switchgear, tap-off units, and downstream distribution boards. The BIM Coordinator’s role in making this happen — producing the accurate 3D models and detailed 2D shop drawings that make custom manufacturing and zero-defect installation possible — is genuinely central to Vertiv’s ability to deliver these complex, high-value projects to the quality and schedule standards its customers demand. For BIM Coordinators who want to develop specialized expertise in the intersection of electrical power distribution engineering, critical infrastructure BIM modeling, and precision engineering manufacturing — in a professionally well-structured, quality-focused, and internationally recognized organization — the Vertiv RAK BIM Coordinator role in 2026 is a genuinely interesting and career-developing opportunity in the UAE’s active data centre and critical infrastructure market.
Your Career Growth Path: BIM Coordinator → Senior BIM Coordinator → BIM Lead → BIM Manager → Design Manager → Engineering Director — a technically specialized, professionally recognized, and commercially consequential BIM engineering career trajectory built at the center of one of the UAE’s most technically demanding and globally relevant critical infrastructure engineering and manufacturing environments.
Who Should Apply?
- BIM Coordinators — Data Centre Experience (3+ Years): With hands-on Revit BIM modeling and AutoCAD shop drawing production experience on data centre or high-rise commercial building projects who want a specialist BIM role within Vertiv’s ETO busbar design team in Ras Al Khaimah
- MEP BIM Coordinators — UAE Based: With multi-discipline BIM coordination experience using Revit and Navisworks on UAE building services projects who want to apply their MEP BIM coordination expertise in Vertiv’s electrical busbar design environment
- Electrical BIM Engineers — ETO/Manufacturing: With electrical engineering backgrounds and BIM coordination experience who want to combine their electrical discipline knowledge with BIM modeling skills in a purpose-built ETO manufacturing organization
- BIM Coordinators — ISO 19650 Practitioners: With specific ISO 19650 BIM workflow experience including CDE management, approved naming conventions, and document control discipline who want a role where these formal BIM standards are actively practiced and professionally valued
- CAD Engineers Transitioning to BIM — 3+ Years Drawing Experience: With strong AutoCAD shop drawing production backgrounds and Revit BIM modeling experience who want a full BIM Coordinator role with responsibility across 3D model creation, clash detection, and project design delivery on a globally recognized critical infrastructure manufacturer’s ETO team

Recently Opening Job👇