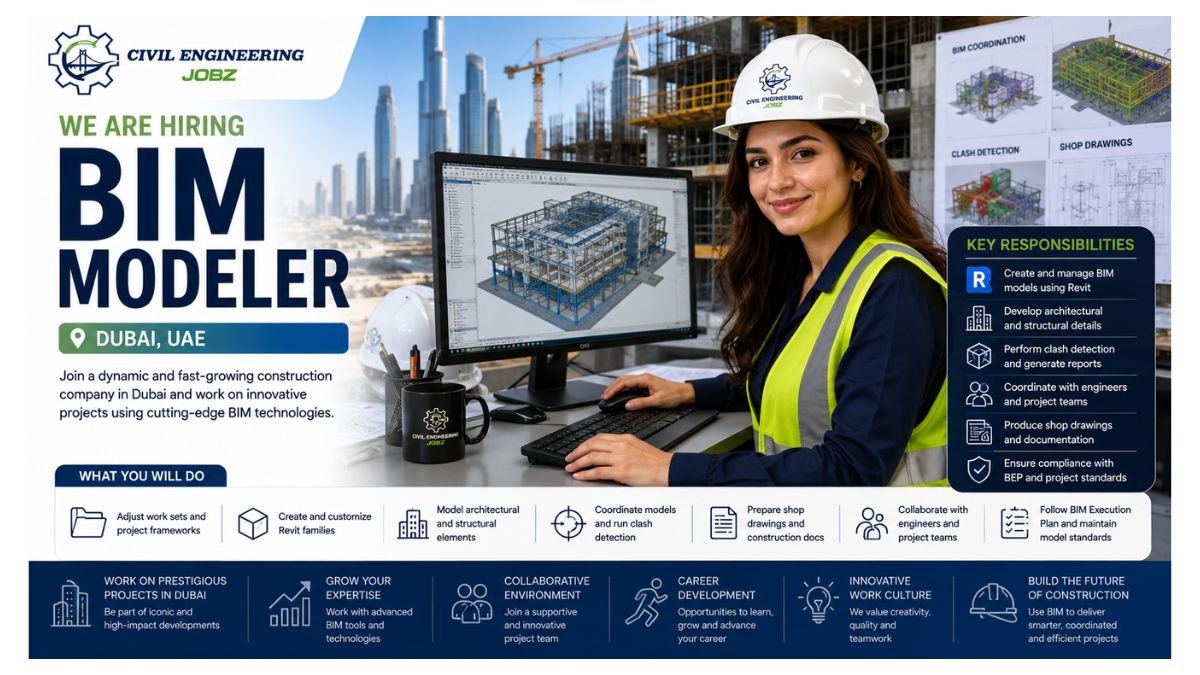
A dynamic and fast-growing construction company in Dubai is seeking a skilled BIM Modeler with 6 years of proven experience to join their cutting-edge project team. The role covers the full BIM workflow — from adjusting work sets and project frameworks to creating Revit families, developing architectural and structural details, generating clash detection reports, coordinating with engineers, and producing shop drawings — all in line with the BIM Execution Plan and project-specific standards.
About the Opportunity — Dubai BIM Construction Role
Core Tools: Revit, Navisworks, AutoCAD, and BIM 360 / Cloud platforms
Disciplines: Architectural and structural BIM modeling, family creation, and shop drawing production
Key Deliverables: Clash detection reports, coordinated models, extracted sheets, cloud uploads
Salary Package: Attractive AED 6,000 – AED 10,000 per month
Growth Path: Career development and long-term opportunities within a professional project environment
Why Dubai — BIM Construction Market Leader
Strategic Location: Dubai — one of the most active and ambitious construction markets in the GCC and MENA region
Market Leadership: Work on cutting-edge construction projects shaping Dubai’s iconic built environment
Innovation Focus: Apply advanced BIM workflows including Revit family development and clash-free model delivery
Career Growth: Progress from BIM Modeler toward BIM Coordinator, Senior BIM Engineer, and BIM Manager roles
Key Responsibilities
Project Setup & BIM Framework
- Adjust the work set and project framework to align with project requirements and standard BIM workflow
- Prepare and coordinate project models as per the BIM Execution Plan (BEP)
- Ensure all model settings, naming conventions, and structures comply with project and company BIM standards
- Maintain clean, well-organised Revit project files throughout the full project lifecycle
Revit Family Creation & Model Development
- Create and develop Revit families as per specific project requirements
- Develop architectural and structural details as per the BIM model and project requirements
- Produce parametric, accurate, and reusable families that support efficient model production
- Maintain and update model content to reflect design changes and project revisions
Drawing Extraction & Cloud Platform Management
- Extract required details and sheets and transfer them to different file extensions as per project requirements
- Upload models and drawings to the Cloud 360 platform or any other platform required by the project
- Manage document control and version tracking for all BIM deliverables
- Ensure all issued drawings and files are accurate, complete, and correctly formatted
Clash Detection & Engineering Coordination
- Generate clash detection reports using Navisworks and work to clear all errors as per proper BIM protocol
- Coordinate with architectural and structural engineers to resolve clashes and concerns during modeling
- Maintain clash logs and track issue resolution status through to closure
- Participate actively in BIM coordination meetings with multidisciplinary project teams
Shop Drawing Production
Coordinate with site teams to ensure shop drawing clarity supports accurate construction delivery
Develop shop drawings as per project details and engineer instructions
Ensure shop drawings accurately reflect the coordinated BIM model and meet construction requirements
Incorporate engineer and consultant review comments into revised shop drawing submissions
Position Overview
This BIM Modeler role is a hands-on, production-focused position within a construction team delivering cutting-edge projects across Dubai. You will adjust work sets and project frameworks to align with project requirements, prepare and coordinate project models as per the BIM Execution Plan, create and develop Revit families, produce architectural and structural details, extract required sheets in various formats, upload models to Cloud 360 or similar platforms, generate clash detection reports, coordinate with architectural and structural engineers to resolve clashes, and develop shop drawings as per project details and engineer instructions.
Why This Role Matters: As BIM Modeler in Dubai, you drive the full digital delivery workflow for construction projects — building accurate Revit models and custom families that save cost and reduce rework on site, generating clash-free coordinated models that protect project timelines, developing shop drawings that guide construction teams with precision, working alongside architectural and structural engineers in a genuinely collaborative environment, and earning a competitive AED 6,000–10,000 package while building a long-term career in one of the world’s most exciting construction markets.
Key Responsibilities
Project Setup & BIM Framework
- Adjust the work set and project framework to align with project requirements and standard BIM workflow
- Prepare and coordinate project models as per the BIM Execution Plan (BEP)
- Ensure all model settings, naming conventions, and structures comply with project and company BIM standards
- Maintain clean, well-organised Revit project files throughout the full project lifecycle
Revit Family Creation & Model Development
- Create and develop Revit families as per specific project requirements
- Develop architectural and structural details as per the BIM model and project requirements
- Produce parametric, accurate, and reusable families that support efficient model production
- Maintain and update model content to reflect design changes and project revisions
Drawing Extraction & Cloud Platform Management
- Extract required details and sheets and transfer them to different file extensions as per project requirements
- Upload models and drawings to the Cloud 360 platform or any other platform required by the project
- Manage document control and version tracking for all BIM deliverables
- Ensure all issued drawings and files are accurate, complete, and correctly formatted
Clash Detection & Engineering Coordination
- Generate clash detection reports using Navisworks and work to clear all errors as per proper BIM protocol
- Coordinate with architectural and structural engineers to resolve clashes and concerns during modeling
- Maintain clash logs and track issue resolution status through to closure
- Participate actively in BIM coordination meetings with multidisciplinary project teams
Shop Drawing Production
- Develop shop drawings as per project details and engineer instructions
- Ensure shop drawings accurately reflect the coordinated BIM model and meet construction requirements
- Incorporate engineer and consultant review comments into revised shop drawing submissions
- Coordinate with site teams to ensure shop drawing clarity supports accurate construction delivery
Qualifications & Requirements
Educational Requirements
- Bachelor’s degree in Civil Engineering or Architecture
- BIM-specific certifications such as Autodesk Certified Professional in Revit are a strong advantage
Experience Requirements
- Minimum 6 years of proven experience as a BIM Modeler in the construction industry
- Demonstrated hands-on experience with Revit as the primary BIM authoring and family creation tool
- Practical experience with Navisworks for clash detection and multidisciplinary model coordination
- Experience uploading and managing models on Cloud 360 or similar BIM collaboration platforms
Essential Skills
- Proficiency in BIM software including Revit, Navisworks, AutoCAD, or similar industry tools
- Strong understanding of BIM standards and workflows including LOD specifications and clash detection protocols
- Ability to create and develop Revit families from scratch as per project-specific requirements
- Experience producing shop drawings to construction-ready standard
- Excellent problem-solving and organisational skills
- Strong communication and teamwork abilities for cross-disciplinary coordination
What the Company Offers
- Attractive salary package of AED 6,000 – AED 10,000 per month
- Career growth and long-term professional opportunities within a growing construction firm
- Professional and dynamic work environment on cutting-edge construction projects in Dubai
About This BIM Opportunity in Dubai
Join a professional, dynamic construction team in Dubai working on cutting-edge projects that demand the highest standards of BIM delivery. This BIM Modeler role provides end-to-end involvement from project setup and Revit family creation through clash coordination, shop drawing production, and cloud platform management — offering an attractive AED 6,000–10,000 salary, genuine career growth, and long-term opportunities in one of the most active construction markets in the MENA region and the world.
Career Excellence: Build and coordinate production-grade BIM models on landmark Dubai construction projects with a clear path to senior BIM roles.
Who Should Apply?
- Experienced BIM Modelers: With 6 years of construction industry experience and strong Revit skills
- Revit Family Creators: With a solid portfolio of parametric family development for architectural and structural projects
- Clash Detection Specialists: Skilled in Navisworks-based coordination and BIM protocol-driven issue resolution
- Shop Drawing Engineers: Experienced producing construction-ready shop drawings from coordinated BIM models
- Civil & Architecture Graduates: With 6+ years of BIM production experience in a dynamic UAE construction environment

Recently Opening Job👇